

Price Reduction - Waterfront - Primary on Main
Address
329 High Hampton Road, Salem, SC
Price
$ 1,545,000
Property Attributes
- MLS#20305627
- TypeSingle Family
- Listing Status Active
- CountyOconee
- CitySalem
- Area205-Oconee County - SC
- NeighborhoodHighland Shores At Lake Keowee
- Zip29676
- StyleCraftsman
- Year Built2017
- Price$ 1,545,000
- Bedrooms4
- Full Bathrooms4
- Half Bathrooms0
- Sqr Footage2779
- Lot Size0.93 Acres
Data Source:
Western Upstate MLS
Property Description
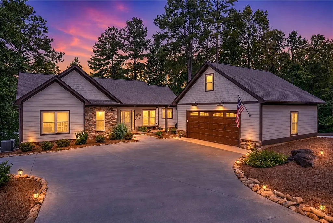
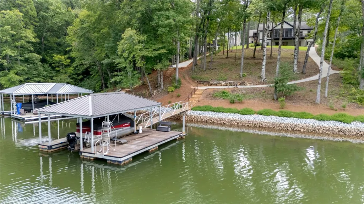
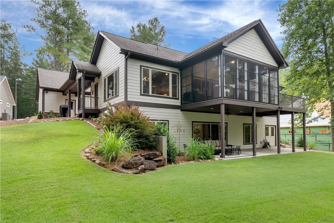
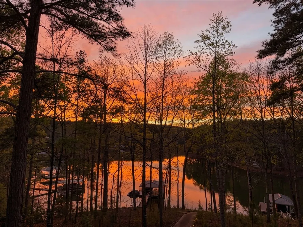
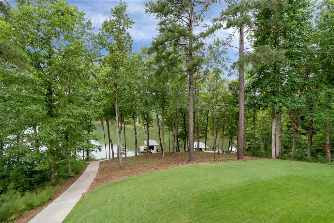
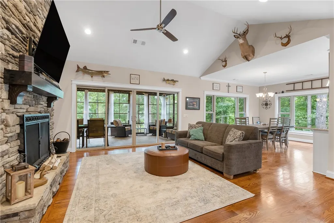
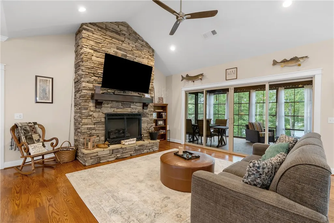
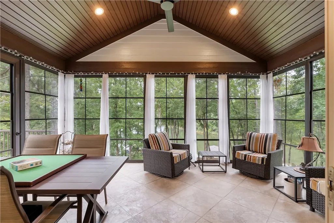
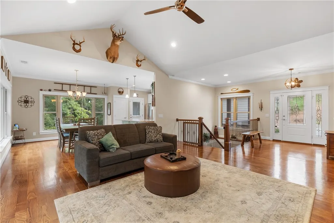
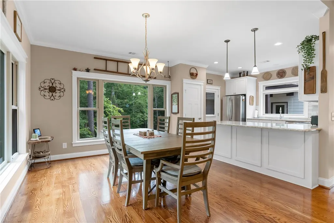
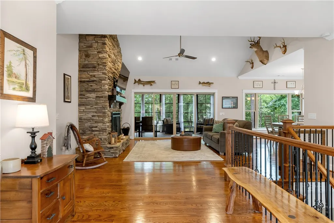
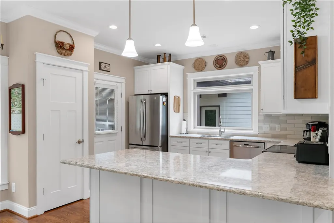
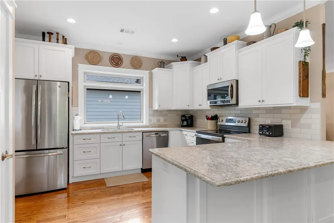
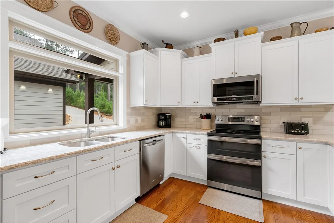
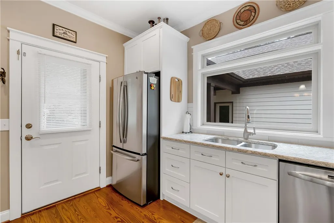
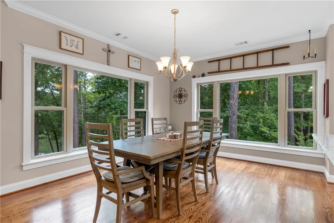
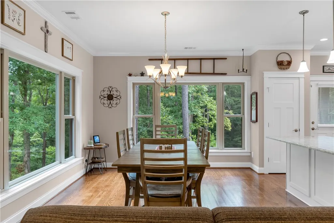
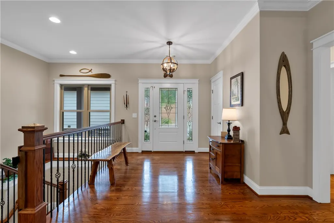
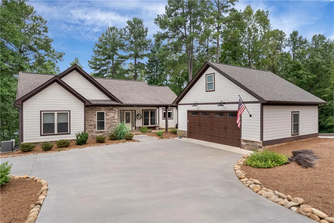
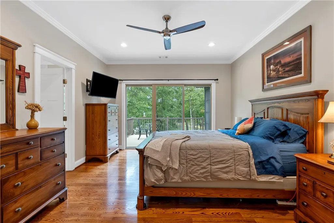
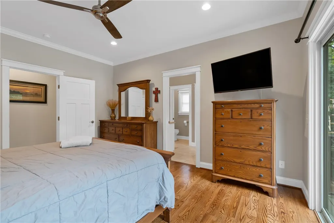
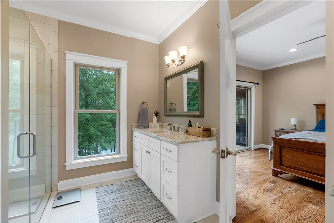
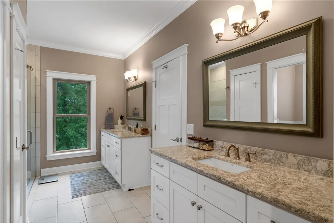
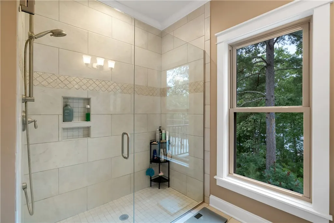
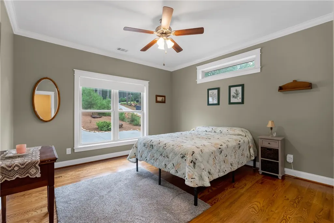
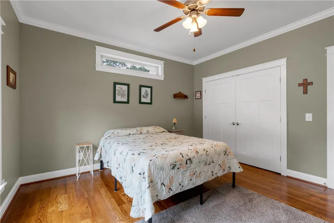
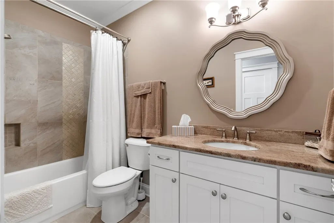
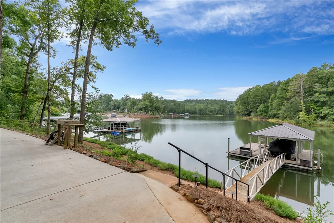
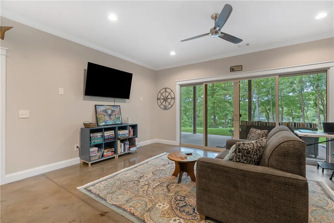
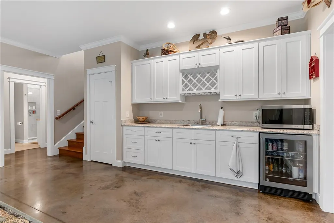
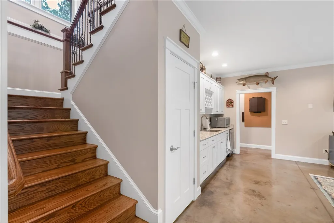
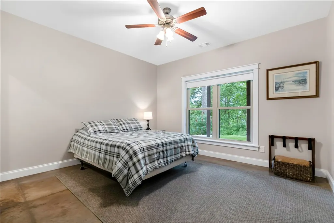
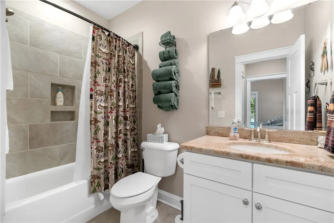
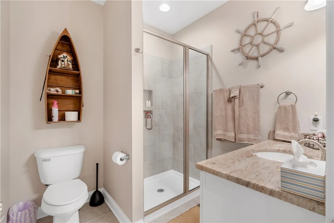
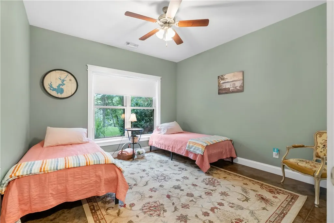
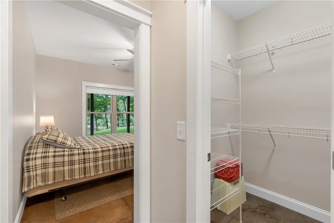
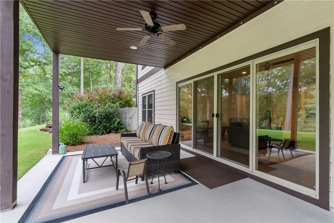
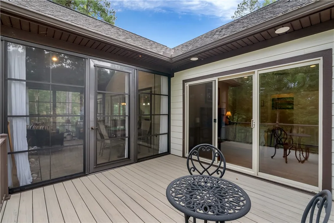
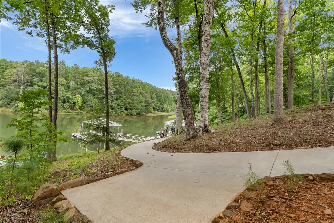
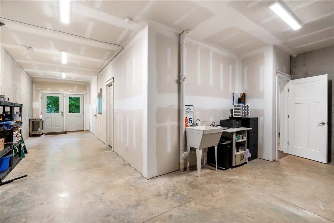
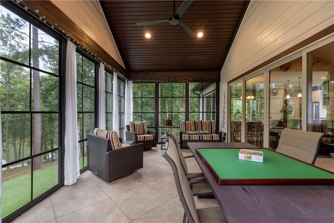
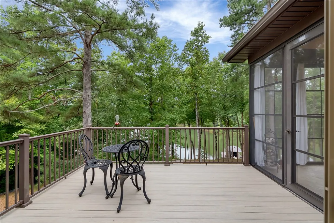
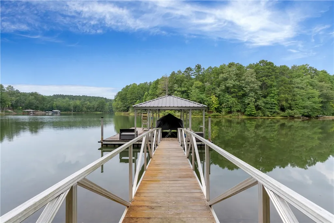
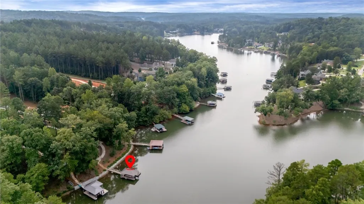
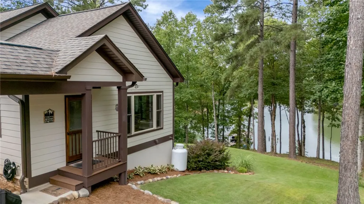
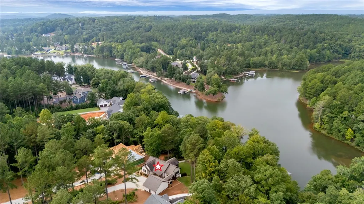
Welcome to 329 High Hampton—an exceptional lakefront home in a desirable gated community on Lake Keowee. Situated on a gently sloping lot with a rare 113 feet of shoreline, this meticulously maintained residence delivers quality craftsmanship, privacy, and effortless lake living in a particularly peaceful, low-boat-traffic area. Built less than 10 years ago, the 2,774-square-foot home offers 4 bedrooms and 4 full baths, including a primary suite on each level. A custom kitchenette with bar and beverage refrigerator adds flexibility for guests, entertaining, or multigenerational living. The home makes a striking first impression with its Hardie Board and stacked-stone exterior. Inside, enjoy gleaming hardwood floors, vaulted ceilings, granite countertops, crown molding, and stained concrete flooring on the lower level. A Sunspace three-seasons room extends enjoyment of the lake and surrounding landscape, while Trex decking and a covered lower-level porch create welcoming spaces for coffee, cocktails, or gatherings with family and friends. A paved cart path leads gently to a beautifully manicured waterfront oasis. Rip-rap shoreline stabilization, a full-size covered dock, and boat lift make it easy to enjoy swimming, boating, fishing, and relaxing on Lake Keowee. Across the water, undeveloped views provide a scenic natural backdrop and exceptional privacy. The oversized garage offers ample space for vehicles, lake gear, and storage. Additional unfinished basement space creates an opportunity to expand living or recreation areas. High-speed fiber internet supports full-time living, weekend escapes, and remote work. With reasonable HOA fees and short-term-rental eligibility—a rare advantage among neighboring communities—this property also offers compelling income potential. Move-in ready and tucked away in a tranquil gated setting, 329 High Hampton is more than a lake house: it’s your Lake Keowee lifestyle.
| Elementary School | Middle School | High School |
|---|---|---|
| Keowee Elem Elementary School | Walhalla Middle Middle School | Walhalla High High School |
| Price History | |
|---|---|
| 9/4/2026 | Listed $1,595,000 |
| 9/27/2026 | 3$1,545,000 |
General Features
| Sewer | Septic Tank |
|---|---|
| Heating | Heat Pump |
| Cooling | Heat Pump |
| Utilities | Electricity Available,Propane,Septic Available,Water Available,Underground Utilities |
| Roof | Architectural,Shingle |
| Appliances | Dryer,Dishwasher,Electric Water Heater,Microwave,Refrigerator,Smooth Cooktop,See Remarks |
| HOA Fee | 975 |
| Association Fee Includes | Common Areas |
| Patio/Porch Features | Deck,Porch,Screened |
| Architectural Style | Craftsman |
| Security Features | Gated Community,Smoke Detector(s) |
| Construction Materials | Cement Siding |
| Pets Allowed | Yes |
| Year Built | 2017 |
| View | Water |
| Stories Count | 1 |
| Levels | One |
| Property Subtype | Single Family Residence |
| Waterfront Features | Boat Dock/Slip,Waterfront |
| Community Features | Common Grounds/Area,Gated,Short Term Rental Allowed |
| Assoc Fee Paid Per | Annually |
| County | Oconee |
| Property Type | Residential |
| HOA | true |
| Subdivision Name | Highland Shores At Lake Keowee |
| Garage Y/N | false |
| Total Rooms | 8 |
| Full Baths | 4 |
| Status | Active |
| Directions | Hwy 130 Toward Salem, right on Nimmons Bridge Rd, Left on Highland Shores at Lake Keowee, right on High Hampton Rd, house at the end of cul-de-sac |
| High School | Walhalla High |
| City | Salem |
| Body of Water | Keowee |
| MLS Area | 205-Oconee County,SC |
| Lot Size Units | Acres |
| Elementary School | Keowee Elem |
| Year Built Details | 6-10 Years |
| Middle/Junior High School | Walhalla Middle |
| Lease Considered Y/N | false |
| Builder Name | Integrity |
| Standard Status | Active |
| Tax Lot | 35 |
| Property Sub Type Additional | Single Family Residence |
| PostalCity | Salem |
Interior Features
| Interior Amenities | Ceiling Fan(s),Cathedral Ceiling(s),Dual Sinks,Fireplace,Granite Counters,Bath in Primary Bedroom,Main Level Primary,Smooth Ceilings,Shower Only,Walk-In Closet(s) |
|---|---|
| Basement | Full,Finished,Heated,Unfinished,Walk-Out Access |
| Flooring | Ceramic Tile,Hardwood |
| Fireplace Features | Gas Log |
| Basement (Y/N) | true |
| Air Conditioning Y/N | true |
| Heating Y/N | true |
| Window Features | Insulated Windows,Vinyl |
| Fireplace Y/N | true |
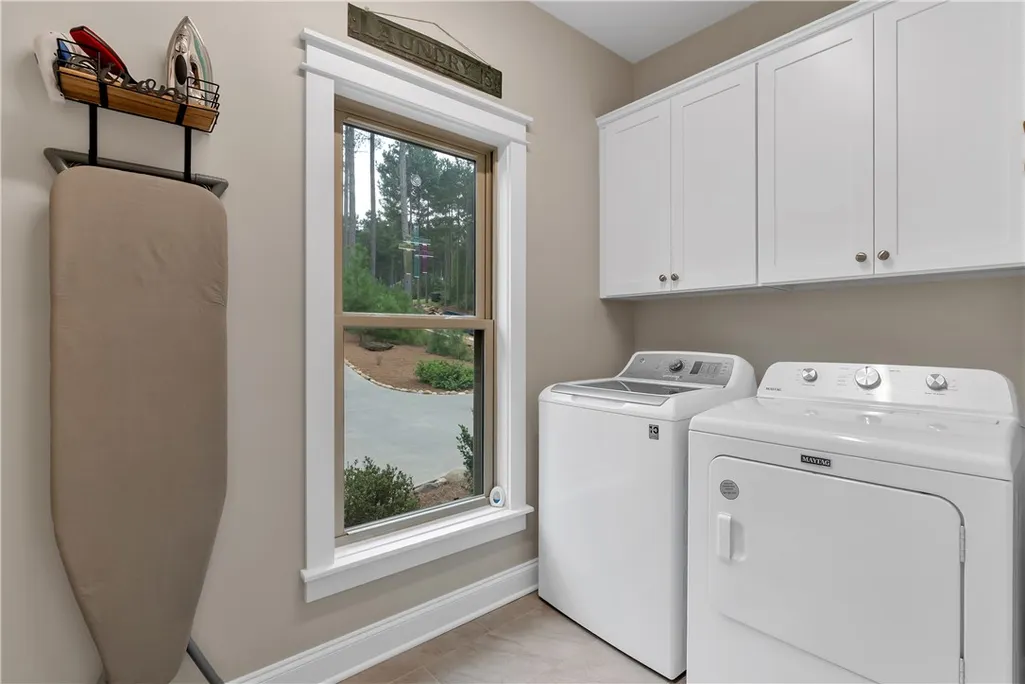
| Laundry Features | Washer Hookup,Electric Dryer Hookup |
| Total Bedrooms | 4 |
| Room Type | Bonus Room,Laundry,Living Room |
| Main Level Bedrooms | 2 |
| Main Level Bathrooms | 2 |
| Total Baths | 4 |
Exterior Features
| Exterior Amenities | Deck |
|---|---|
| Parking Features | None,Driveway |
| Lot Features | Gentle Sloping,Outside City Limits,Subdivision,Sloped,Views,Wooded,Waterfront |
| Water Source | Public |
| Lot Size Area | 0.93 |
| Foundation Details | Basement |
| Building Area Total | 2779 |
| Lot Size Acres | 0.93 |
| Waterfront Y/N | true |
Amenities
- Foreclosure
- Views
- Short Sale
- New Construction
- Adult 55+
- Lease To Own
- No HOA Fees
- Furnished
- Primary On Main
- Air Conditioning
- Seller Finance
- Green
- Fixer Upper
- Horse
- Golf
- Fireplace
- Deck
- Garage
- Basement
- Pool
Property vs Single Family Average in 29676
Price
Year Built
 © 2026 The data relating to real estate for sale on this web site comes in part from the Western Upstate Association of REALTORS®, Inc. or Western Upstate Multiple Lisitngs Services of South Carolina, Inc. This information is deemed reliable, but not guaranteed. Neither, the Western Upstate Association of REALTORS®, Inc. or Western Upstate Multiple Listing Service of South Carolina, Inc., nor the listing broker, nor their agents or subagents are responsible for the accuracy of the information.
 Information deemed reliable but not guaranteed.
Property information provided courtesy of the Internet Exchange Program of the Greenville Association of Realtors.
The information being provided is for consumers personal, non-commercial use and may not be used for any purpose other than to identify prospective properties consumers may be interested in purchasing.
Data is updated as of September 27, 2026 12:28 PM UTC
Information deemed reliable but not guaranteed.
Property information provided courtesy of the Internet Exchange Program of the Greenville Association of Realtors.
The information being provided is for consumers personal, non-commercial use and may not be used for any purpose other than to identify prospective properties consumers may be interested in purchasing.
Data is updated as of September 27, 2026 12:28 PM UTC
 Spartanburg Association of REALTORS® All information deemed reliable but not guaranteed. All properties are subject to prior sale, change or withdrawal. Neither listing broker(s) or information provider(s) shall be responsible for any typographical errors, misinformation, misprints and shall be held totally harmless. Listing(s) information is provided for consumer's personal, non-commercial use and may not be used for any purpose other than to identify prospective properties consumers may be
