

Waterfront - Golf Course



Address
411 Evergreen Trail, Salem, SC
Price
$ 3,795,000
Property Attributes
- MLS#1604176
- TypeSingle Family
- Listing Status Active
- CountyOconee
- CitySalem
- Area067
- NeighborhoodThe Cliffs at Keowee Falls South
- Zip29676
- StyleCraftsman
- Year Built2011
- Taxes$ 29712
- Price$ 3,795,000
- Bedrooms5
- Full Bathrooms4
- Half Bathrooms2
- Lot Size4.12 Acres
Data Source:
Greater Greenville MLS (GGMLS)
Property Description
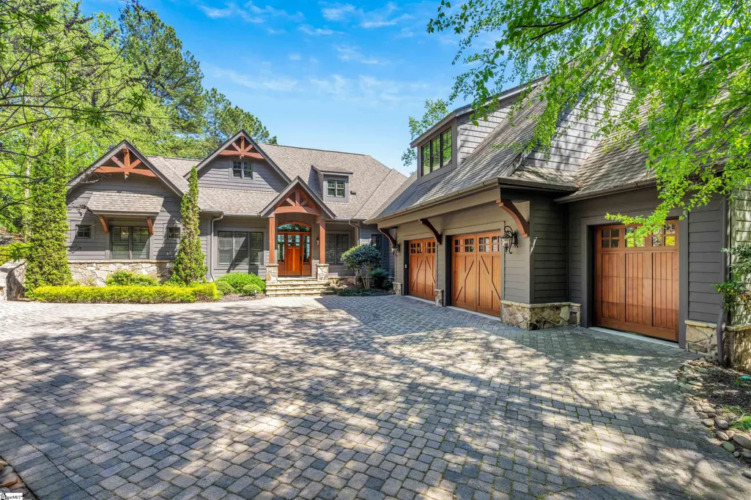
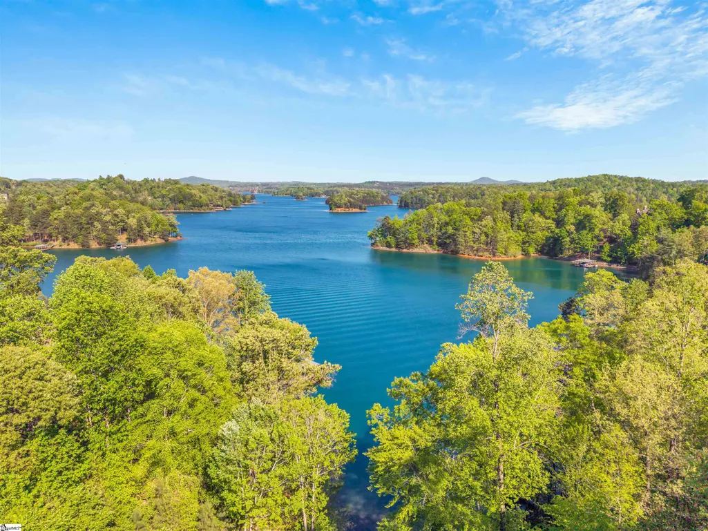
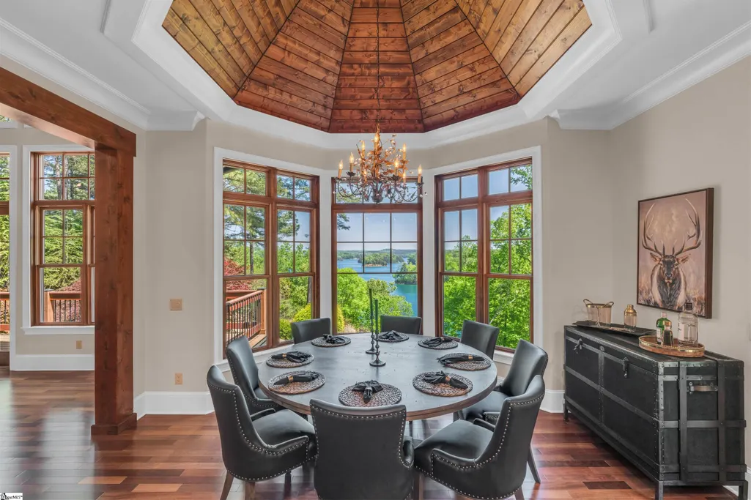
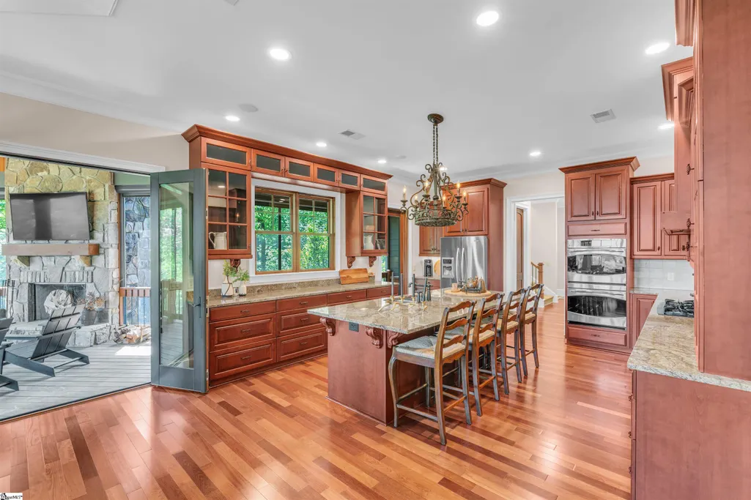
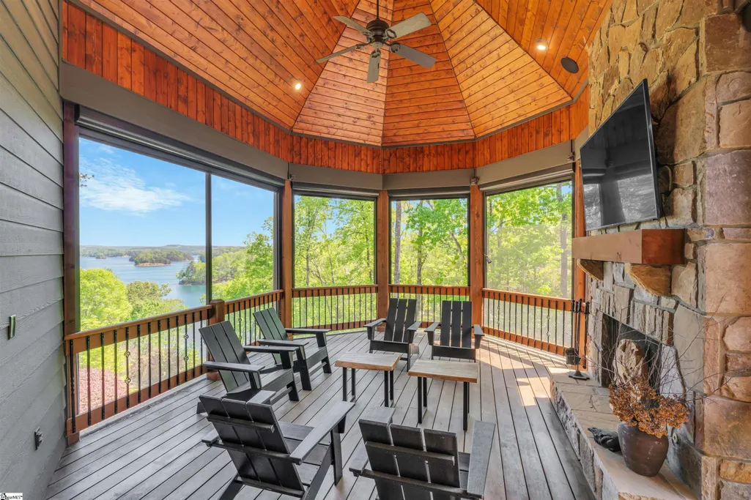
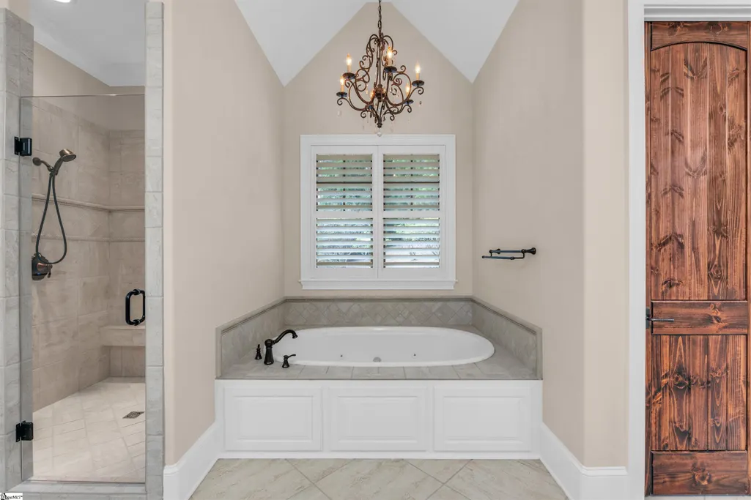
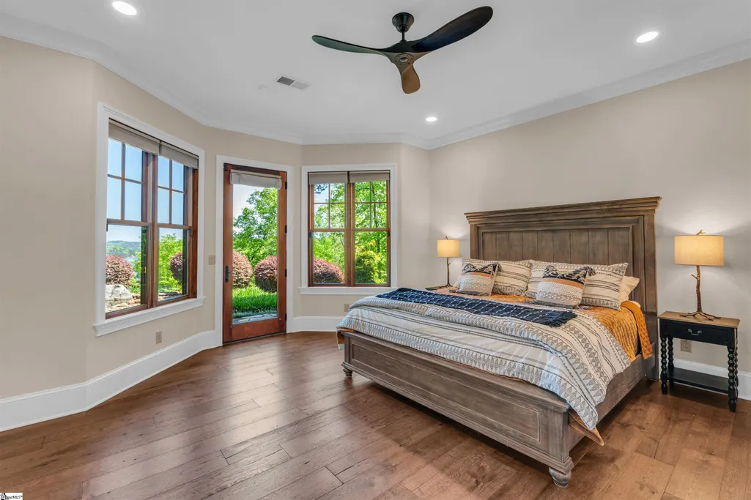
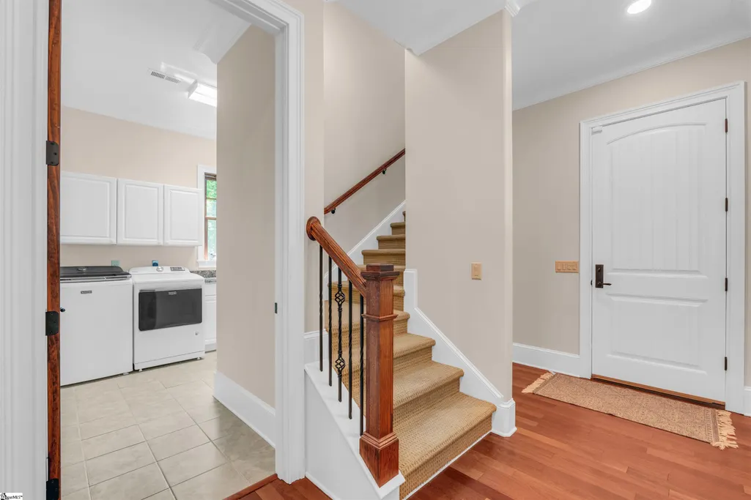
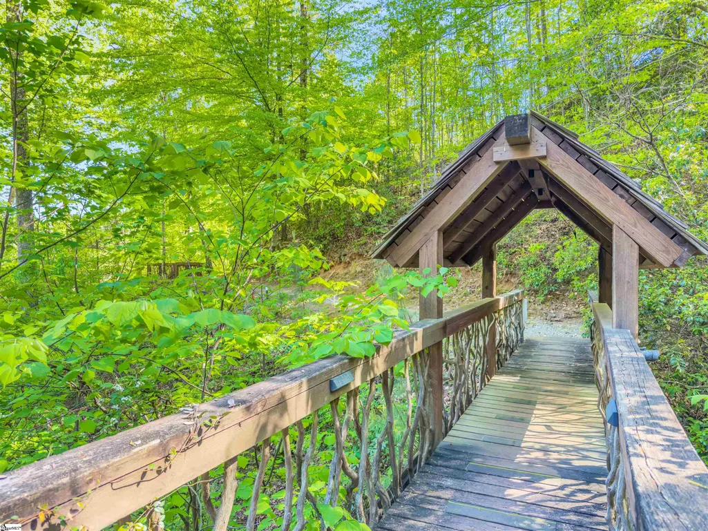
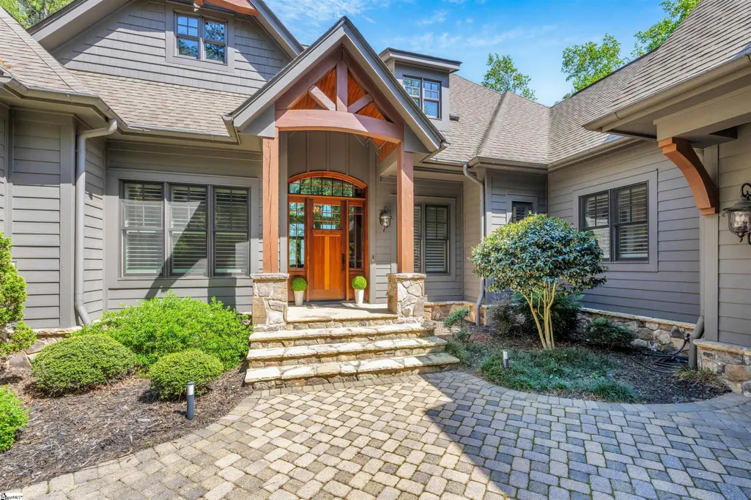
411 Evergreen Trail | The Cliffs at Keowee Falls South Newly priced June 12 — and worth every bit of the new number. Set on three lots totaling 4 private acres within Emerald Bay, one of The Cliffs at Keowee Falls South's most exclusive enclaves, this waterfront estate delivers sweeping, uninterrupted lake and mountain views, a natural stream winding through the property, and two additional included parcels that offer genuine optionality — preserve them as a private buffer, build additional structures, or sell them separately after closing. Renderings for potential development are available upon request. The great room anchors the main level with vaulted ceilings, a stacked stone fireplace, and custom built-ins with a concealed TV lift. A coffered-ceiling den with adjoining half bath serves beautifully as a home office or quiet retreat. The dining area flows through French doors to a screened porch built for year-round living — built-in grill, stacked stone fireplace, retractable vinyl panels. The chef's kitchen offers double ovens, a gas cooktop, walk-in pantry, and an expansive island, all wrapped in natural light and long-range lake views. The main-level primary suite completes the floor with breathtaking water views, dual walk-in closets, a custom shower, and soaking tub. Downstairs, a recreation room with wet bar and direct outdoor access sets the tone for effortless entertaining. A custom bunk room with four queen beds, two additional guest suites, and two renovated baths accommodate everyone comfortably. Above the three-car garage, a fifth bedroom suite flexes as guest quarters, media room, or private retreat. Private walking trails wind through the acreage to a covered dock with lift already in place. A Cliffs Club membership is available, offering access to all seven communities and their world-class amenities. This is Lake Keowee living at its best — three lots, one extraordinary opportunity, now at its best price.
| Elementary School | Middle School | High School |
|---|---|---|
| Tamassee-Salem Elementary School | Walhalla Middle School | Walhalla High School |
| Price History | |
|---|---|
| 9/18/2026 | Listed $3,795,000 |
General Features
| Sewer | Septic Tank |
|---|---|
| Utilities | Cable Available |
| HOA Fee | 3550 |
| View | Mountain(s),Water |
| Topography | Level,Steep |
| Property Subtype | Single Family Residence |
| Tax Year | 2025 |
| Community Features | Clubhouse,Common Areas,Fitness Center,Gated,Golf,Pool,Security Guard,Tennis Court(s),Lawn Maintenance,Boat Ramp,Landscape Maintenance,Walking Trails |
| Assoc Fee Paid Per | Annually |
| County | Oconee |
| Property Type | Residential |
| HOA | true |
| Attached Garage | true |
| Subdivision Name | The Cliffs at Keowee Falls South |
| Garage Y/N | true |
| Status | Active |
| Directions | Take Highway 11 to the north gate entrance of Cliffs of Keowee South. Follow Cliffs South Pkwy to the end. Take a left onto Cliffshore Pkwy and a right onto Evergreen. You can also access the property from the South gate. |
| High School | Walhalla |
| City | Salem |
| MLS Area | 067 |
| Lot Size Units | Acres |
| Lot Size Square Feet | 179467.2 |
| Spa Features | Private |
| Elementary School | Tamassee-Salem |
| Tax Annual Amount | 29712 |
| Middle/Junior High School | Walhalla |
| Building Area Units | Square Feet |
| Living Area Units | Square Feet |
| Standard Status | Active |
| Gas Y/N | Blossom |
| Waterfront Features | Lake,Water Access,Waterfront |
| Pets Allowed | Yes |
| Heating | Electric |
| Cooling | Central Air,Multi Units |
| Roof | Architectural |
| Construction Materials | Concrete,Stone,Wood Siding |
| Property Condition | 11-20 |
| Body of Water | Lake Keowee |
| Security Features | Security System Owned |
| Appliances | Gas Cooktop,Dishwasher,Disposal,Oven,Refrigerator,Wine Cooler,Double Oven,Microwave,Tankless Water Heater |
| Garage Spaces | 3 |
| Association Fee Includes | Security |
| Patio/Porch Features | Deck,Patio,Screened,Porch |
| Architectural Style | Craftsman |
| Stories Count | 2 |
| Levels | 2+Basement |
| Full Baths | 4 |
| Year Built | 2011 |
| Disclosures | Seller Disclosure |
| Builder Name | Evergreen |
Interior Features
| Air Conditioning Y/N | true |
|---|---|
| Heating Y/N | true |
| Fireplace Y/N | true |
| Below Grade Finished Area Unit Type | Square Feet |
| Flooring | Carpet,Ceramic Tile,Wood |
| Total Baths | 6 |
| Interior Amenities | Bookcases,Ceiling Fan(s),Vaulted Ceiling(s),Tray Ceiling(s),Granite Counters,Coffered Ceiling(s),Countertops – Quartz,Pantry |
| Basement | Full,Walk-Out Access,Interior Entry |
| Total Fireplaces | 2 |
| Fireplace Features | Gas Log,Masonry |
| Half Baths | 2 |
| Laundry Features | 1st Floor,Walk-in,Laundry Room |
| Total Bedrooms | 5 |
| Main Level Bedrooms | 1 |
| Main Level Bathrooms | 1 |
| Kitchen Area | 105 |
| Kitchen Length | 15 |
| Kitchen Width | 7 |
| Primary on Main | 180 |
| Second Bedroom Length | 15 |
| Second Bedroom Width | 12 |
| Bedroom 3 Area | 180 |
| Bedroom 3 Length | 15 |
| Bedroom 3 Width | 12 |
| Bedroom 4 Area | 143 |
| Bedroom 4 Length | 11 |
| Bedroom 4 Width | 13 |
| Primary Bedroom Area | 224 |
| Primary Bedroom Length | 16 |
| Primary Bedroom Width | 14 |
| Bedroom 5 Width | 13 |
| Bedroom 5 Length | 12 |
| Bedroom 5 Area | 156 |
| Dining Room Area | 15 |
| Dining Room Width | 14 |
| Dining Room Area | 210 |
| Family Room Area | 437 |
| Family Room Length | 23 |
| Family Room Width | 19 |
Exterior Features
| Lot Features | 2 - 5 Acres,Cul-De-Sac,Few Trees,Sprklr In Grnd-Partial Yd |
|---|---|
| Water Source | Public |
| Lot Size Area | 4.12 |
| Spa | true |
| Lot Size Acres | 4.12 |
| Waterfront Y/N | true |
| Total Parking | 3 |
| Parking Features | Attached,Driveway,Concrete,Key Pad Entry |
| Foundation Details | Basement |
| Covered Spaces | 3 |
| Exterior Amenities | Dock,Balcony,Outdoor Fireplace,Outdoor Grill |
| Other Equipment | Generator |
Amenities
- Foreclosure
- Views
- Short Sale
- New Construction
- Adult 55+
- Lease To Own
- No HOA Fees
- Furnished
- Primary On Main
- Air Conditioning
- Seller Finance
- Green
- Fixer Upper
- Horse
- Golf
- Fireplace
- Deck
- Garage
- Basement
- Pool
Property vs Single Family Average in 29676
Price
Taxes
Year Built
 © 2026 The data relating to real estate for sale on this web site comes in part from the Western Upstate Association of REALTORS®, Inc. or Western Upstate Multiple Lisitngs Services of South Carolina, Inc. This information is deemed reliable, but not guaranteed. Neither, the Western Upstate Association of REALTORS®, Inc. or Western Upstate Multiple Listing Service of South Carolina, Inc., nor the listing broker, nor their agents or subagents are responsible for the accuracy of the information.
 Information deemed reliable but not guaranteed.
Property information provided courtesy of the Internet Exchange Program of the Greenville Association of Realtors.
The information being provided is for consumers personal, non-commercial use and may not be used for any purpose other than to identify prospective properties consumers may be interested in purchasing.
Data is updated as of September 21, 2026 2:52 AM UTC
Information deemed reliable but not guaranteed.
Property information provided courtesy of the Internet Exchange Program of the Greenville Association of Realtors.
The information being provided is for consumers personal, non-commercial use and may not be used for any purpose other than to identify prospective properties consumers may be interested in purchasing.
Data is updated as of September 21, 2026 2:52 AM UTC
 Spartanburg Association of REALTORS® All information deemed reliable but not guaranteed. All properties are subject to prior sale, change or withdrawal. Neither listing broker(s) or information provider(s) shall be responsible for any typographical errors, misinformation, misprints and shall be held totally harmless. Listing(s) information is provided for consumer's personal, non-commercial use and may not be used for any purpose other than to identify prospective properties consumers may be
