

Waterfront











Address
205 New Timber Trail, Seneca, SC
Price
$ 1,475,000
Property Attributes
- MLS#1604435
- TypeSingle Family
- Listing Status Active
- CountyOconee
- CitySeneca
- Area066
- NeighborhoodOther
- Zip29672
- StyleOther
- Year Built2006
- Taxes$ 17387
- Price$ 1,475,000
- Bedrooms3
- Full Bathrooms3
- Half Bathrooms0
- Lot Size0.44 Acres
Data Source:
Greater Greenville MLS (GGMLS)
Property Description
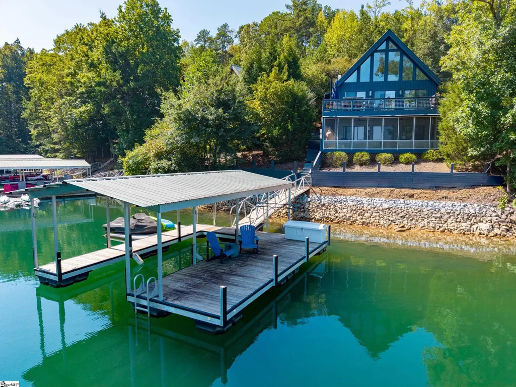
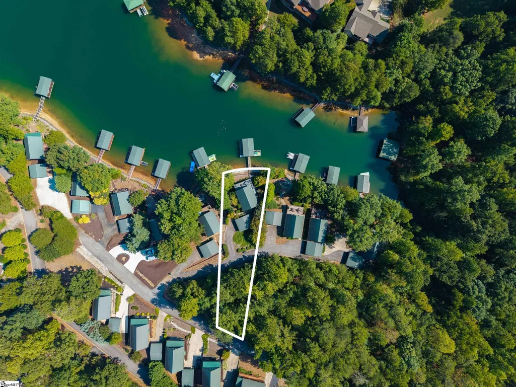
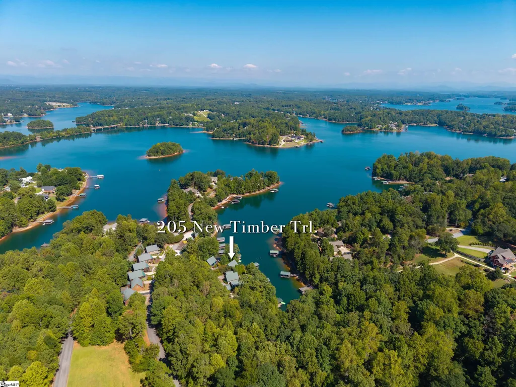
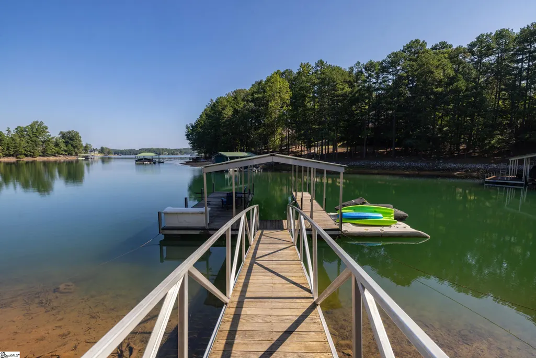
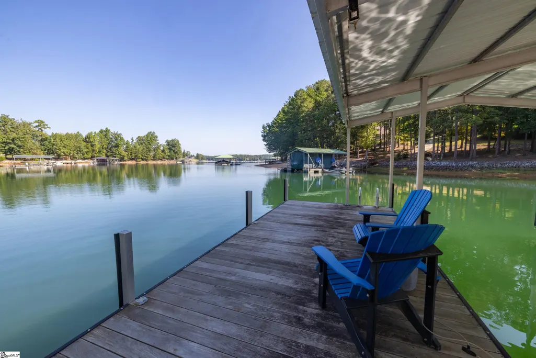
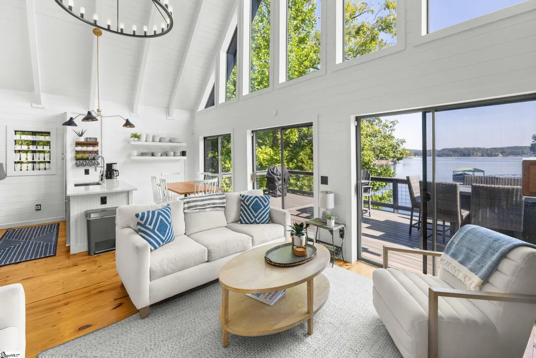
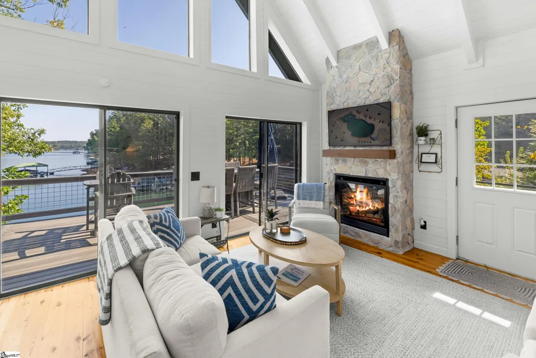
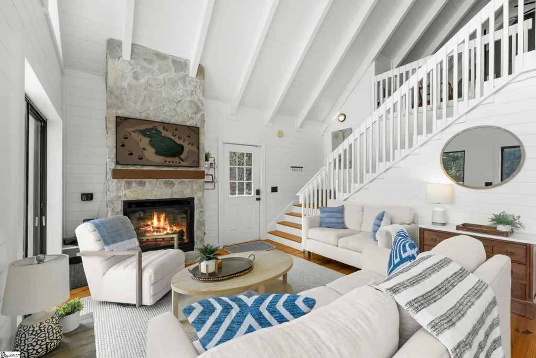
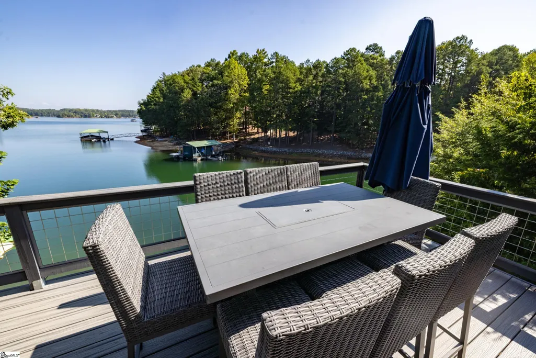
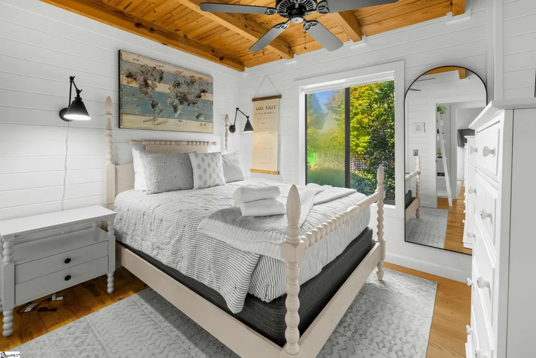
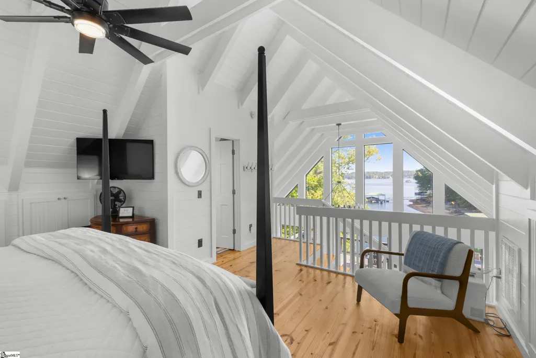
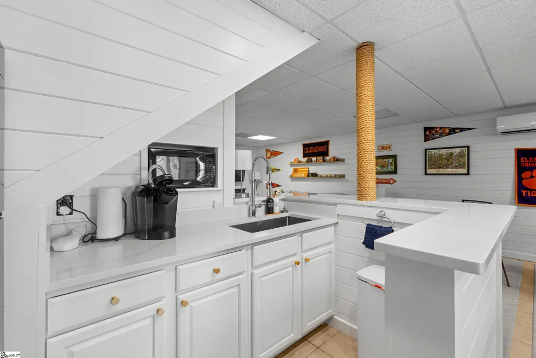
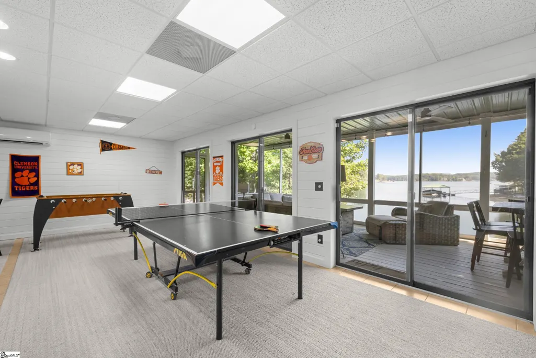
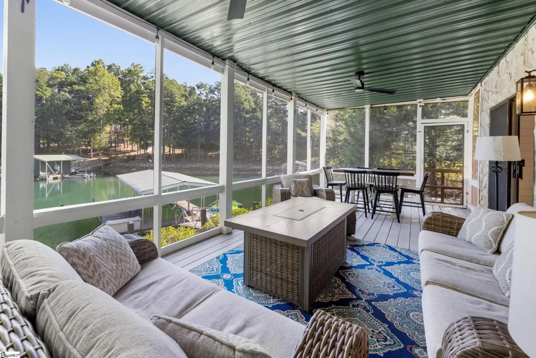
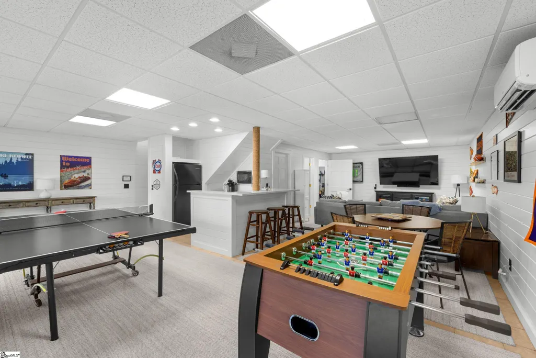
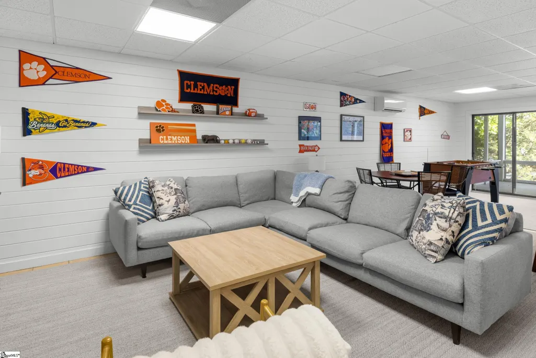
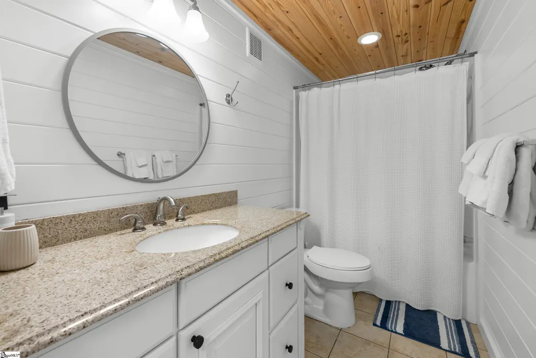
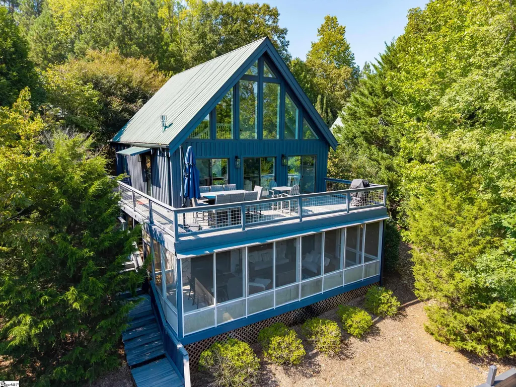
05 New Timber Trail: A Turnkey home perfect for part-time living and offers an excellent income opportunity, if desired. Situated in a deep-water cove, it offers big lake views and a glimpse of the mountains, creating an ideal retreat for relaxation both indoors and outdoors. The bright and open main level is bathed in natural light, showcasing the long lake views. The main level features a cozy living area with a gas fireplace, a well-equipped kitchen, lakeside dining, two bedrooms—one with a closet transformed into built-in bunks—and a well-appointed full bath. A large deck off the main level is a perfect place for outdoor dining or simply relaxing while enjoying lake views. The spacious loft on the upper level acts as the primary suite, complete with a full bathroom designed for efficiency and space. The lower level offers an impressive recreation area and a screened-in porch, enhancing your living and entertainment space. A convenient wet bar provides a second refrigerator and microwave. This level also includes a laundry room, storage closet and a third full bath. Only 15 steps from the lower level to the deep water covered dock, ideal for lounging, swimming, floating, and relaxing with friends and family. The sale includes the existing jet ski and both jet ski ports. This property is a rare find on Lake Keowee and includes a two-car garage for ample storage. The home is being offered fully furnished, with just a few personal items excluded. Any rental income pending after closing will benefit the new owners. Come prepared with your toothbrush and bathing suit, and start making memories and generating income at Lake Keowee today! Please note that the home is frequently rented, so showings should be scheduled well in advance.
| Elementary School | Middle School | High School |
|---|---|---|
| Keowee Elementary School | Walhalla Middle School | Walhalla High School |
| Price History | |
|---|---|
| 9/22/2026 | Listed $1,475,000 |
General Features
| Sewer | Septic Tank,Other |
|---|---|
| Utilities | Underground Utilities |
| HOA Fee | 1200 |
| View | Mountain(s),Water |
| Topography | Level |
| Property Subtype | Single Family Residence |
| Tax Year | 2025 |
| Assoc Fee Paid Per | Annually |
| County | Oconee |
| Property Type | Residential |
| HOA | true |
| Attached Garage | false |
| Subdivision Name | Other |
| Garage Y/N | true |
| Status | Active |
| Directions | Keowee School Rd, Right onto Biggerstaff Rd, Left into Fairview Church Rd, Left onto Briar Court, Right onto New Timber Trail, 2nd Cabin on the left (gray) |
| High School | Walhalla |
| City | Seneca |
| MLS Area | 066 |
| Lot Size Units | Square Feet |
| Lot Size Square Feet | 19166.4 |
| Elementary School | Keowee |
| Tax Annual Amount | 17387 |
| Middle/Junior High School | Walhalla |
| Building Area Units | Square Feet |
| Living Area Units | Square Feet |
| Standard Status | Active |
| Tax Lot | 4 |
| Gas Y/N | Propane |
| Waterfront Features | Lake,Water Access,Waterfront |
| Pets Allowed | Breed Restrictions |
| Heating | Electric,Heat Pump,Other |
| Cooling | Electric,Heat Pump,Other |
| Roof | Metal |
| Construction Materials | Wood Siding |
| Property Condition | 11-20 |
| Body of Water | Lake Keowee |
| Security Features | Smoke Detector(s) |
| Appliances | Dishwasher,Disposal,Dryer,Refrigerator,Washer,Free-Standing Electric Range,Microwave,Electric Water Heater |
| Garage Spaces | 2 |
| Association Fee Includes | Restrictive Covenants |
| Patio/Porch Features | Screened,Deck |
| Architectural Style | Other |
| Stories Count | 1 |
| Levels | 1.5+Basement |
| Full Baths | 3 |
| Virtual Tour | https://youtu.be/434qKgX7wlA |
| Year Built | 2006 |
| Disclosures | Seller Disclosure |
Interior Features
| Air Conditioning Y/N | true |
|---|---|
| Heating Y/N | true |
| Fireplace Y/N | true |
| Below Grade Finished Area Unit Type | Square Feet |
| Flooring | Ceramic Tile,Wood |
| Total Baths | 3 |
| Interior Amenities | Ceiling Fan(s),Vaulted Ceiling(s),Ceiling Smooth,Granite Counters,Wet Bar,Radon System |
| Basement | Full,Walk-Out Access,Interior Entry,Other |
| Total Fireplaces | 1 |
| Fireplace Features | Gas Log |
| Laundry Features | In Basement,Laundry Closet,Stackable Accommodating,Laundry Room |
| Total Bedrooms | 3 |
| Main Level Bedrooms | 2 |
| Main Level Bathrooms | 1 |
| Kitchen Area | 64 |
| Kitchen Length | 8 |
| Kitchen Width | 8 |
| Primary on Main | 110 |
| Second Bedroom Length | 11 |
| Second Bedroom Width | 10 |
| Bedroom 3 Area | 90 |
| Bedroom 3 Length | 10 |
| Bedroom 3 Width | 9 |
| Living Room Area | 208 |
| Living Room Length | 13 |
| Living Room Width | 16 |
| Primary Bedroom Area | 306 |
| Primary Bedroom Length | 17 |
| Primary Bedroom Width | 18 |
| Bedroom 3 Level | Main |
| Second Bedroom Level | Main |
Exterior Features
| Lot Features | 1/2 Acre or Less,Sloped |
|---|---|
| Water Source | Public |
| Lot Size Area | 19166.4 |
| Lot Size Acres | 0.44 |
| Waterfront Y/N | true |
| Total Parking | 2 |
| Parking Features | Detached,Asphalt,Yard Door,Driveway |
| Foundation Details | Basement |
| Covered Spaces | 2 |
| Exterior Amenities | Dock |
Amenities
- Foreclosure
- Views
- Short Sale
- New Construction
- Adult 55+
- Lease To Own
- No HOA Fees
- Furnished
- Primary On Main
- Air Conditioning
- Seller Finance
- Green
- Fixer Upper
- Horse
- Golf
- Fireplace
- Deck
- Garage
- Basement
- Pool
Property vs Single Family Average in 29672
Price
Taxes
Year Built
 © 2026 The data relating to real estate for sale on this web site comes in part from the Western Upstate Association of REALTORS®, Inc. or Western Upstate Multiple Lisitngs Services of South Carolina, Inc. This information is deemed reliable, but not guaranteed. Neither, the Western Upstate Association of REALTORS®, Inc. or Western Upstate Multiple Listing Service of South Carolina, Inc., nor the listing broker, nor their agents or subagents are responsible for the accuracy of the information.
 Information deemed reliable but not guaranteed.
Property information provided courtesy of the Internet Exchange Program of the Greenville Association of Realtors.
The information being provided is for consumers personal, non-commercial use and may not be used for any purpose other than to identify prospective properties consumers may be interested in purchasing.
Data is updated as of September 21, 2026 9:37 PM UTC
Information deemed reliable but not guaranteed.
Property information provided courtesy of the Internet Exchange Program of the Greenville Association of Realtors.
The information being provided is for consumers personal, non-commercial use and may not be used for any purpose other than to identify prospective properties consumers may be interested in purchasing.
Data is updated as of September 21, 2026 9:37 PM UTC
 Spartanburg Association of REALTORS® All information deemed reliable but not guaranteed. All properties are subject to prior sale, change or withdrawal. Neither listing broker(s) or information provider(s) shall be responsible for any typographical errors, misinformation, misprints and shall be held totally harmless. Listing(s) information is provided for consumer's personal, non-commercial use and may not be used for any purpose other than to identify prospective properties consumers may be
